Sample project · one DWG, every discipline
A two-storey office,
from floor plan to cable tray.
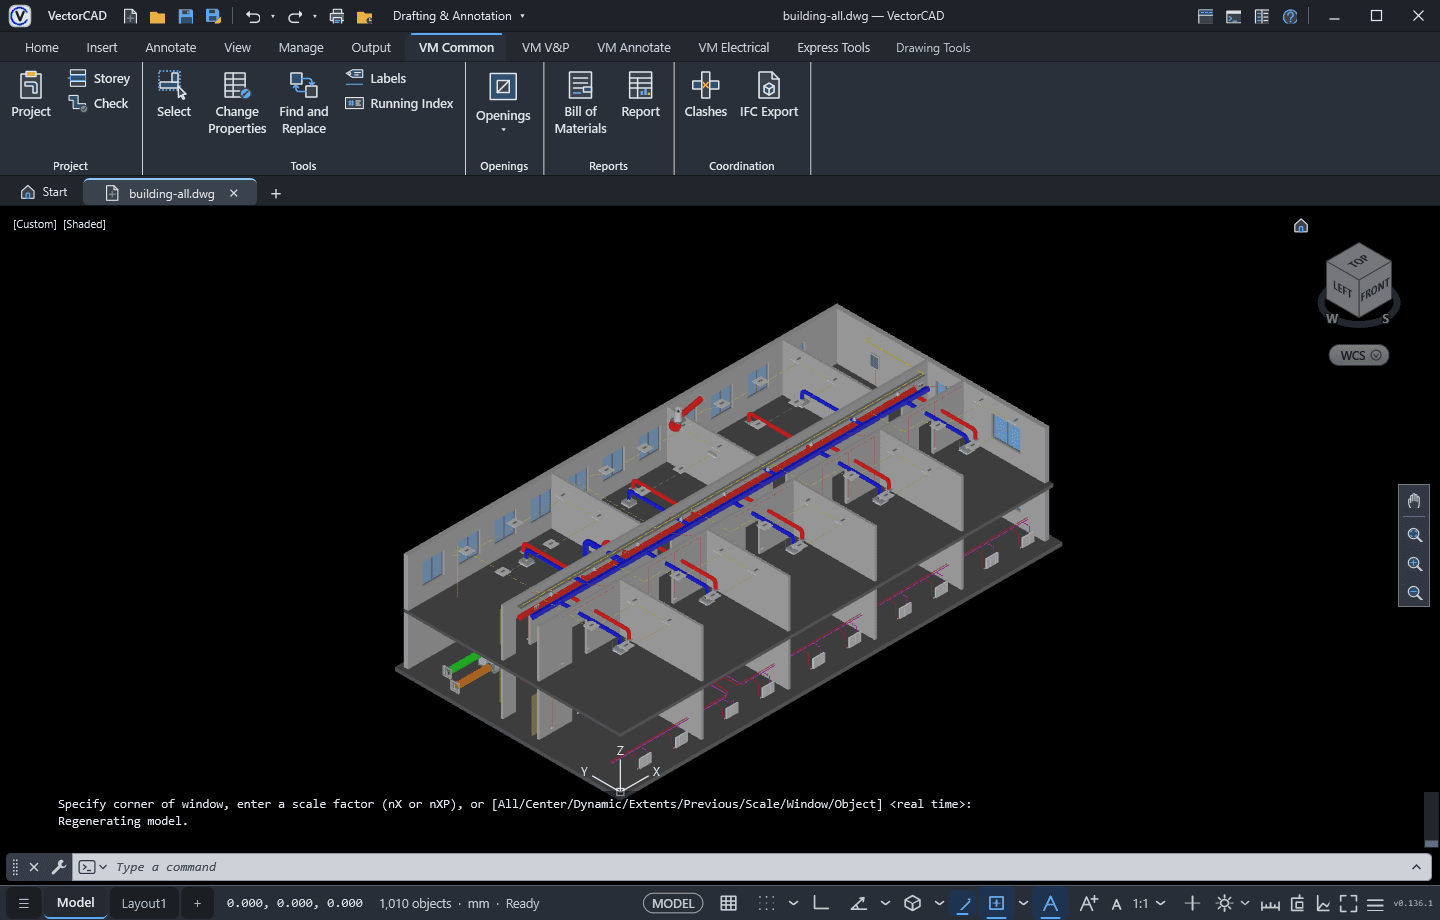
Architecture, ventilation, heating and electrical — all drawn in VectorCAD with the VectorMEP module, in a single standard DWG file you can download and open.
CAD · 2D + 3D
Plain CAD drafting and 3D modelling
The architecture is drawn with VectorCAD's own drafting and 3D tools, on standard layers, in a normal DWG.
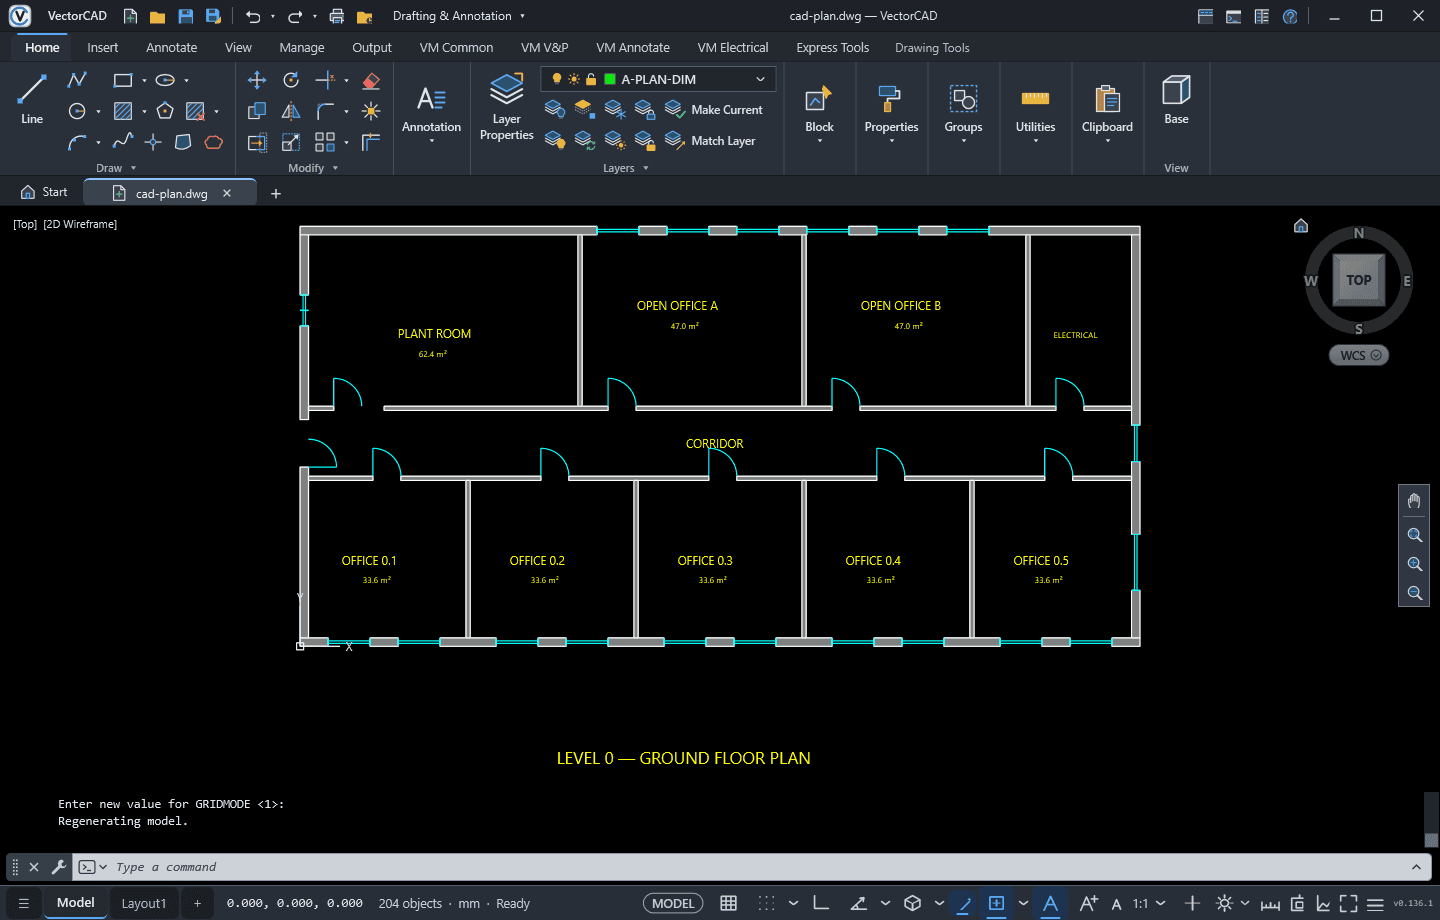
Ground floor plan
Walls, door swings, windows, room names and areas on the A-PLAN layers — classic 2D drafting in the 2D Wireframe view.
- Lines, polylines, arcs and text
- Layers with descriptions, freeze and lock
- Real DWG output that opens in any DWG software
3D building model
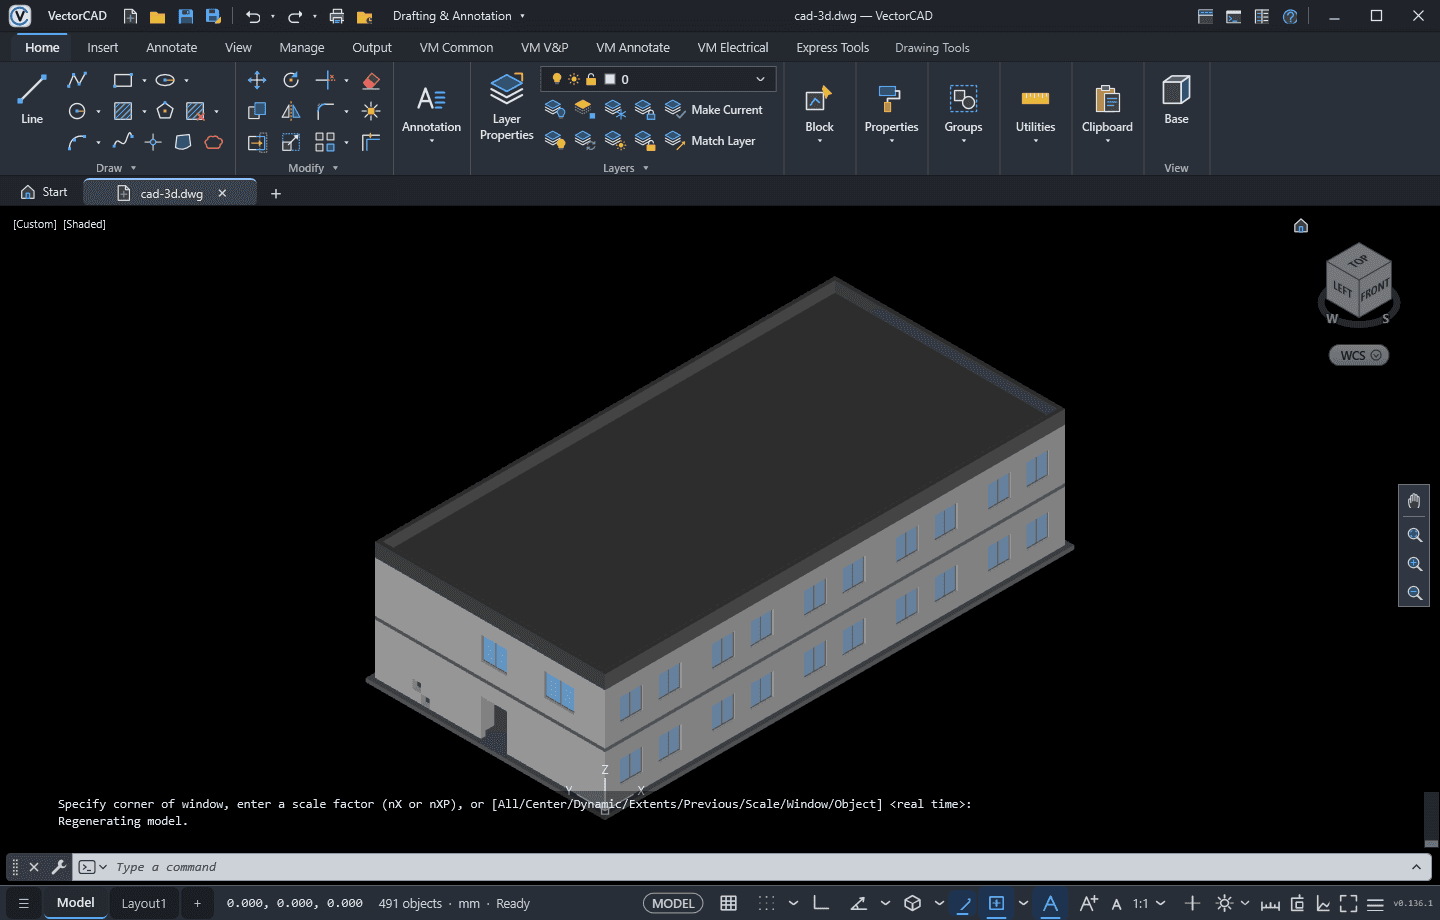
The same building as 3D solids: slabs, walls with window openings, the entrance and the roof, in the Shaded visual style.
- 3D solids and views from the ViewCube
- Shaded, wireframe and hidden visual styles
- Plot and publish to vector PDF
Mechanical · HVAC & piping
Ventilation and heating
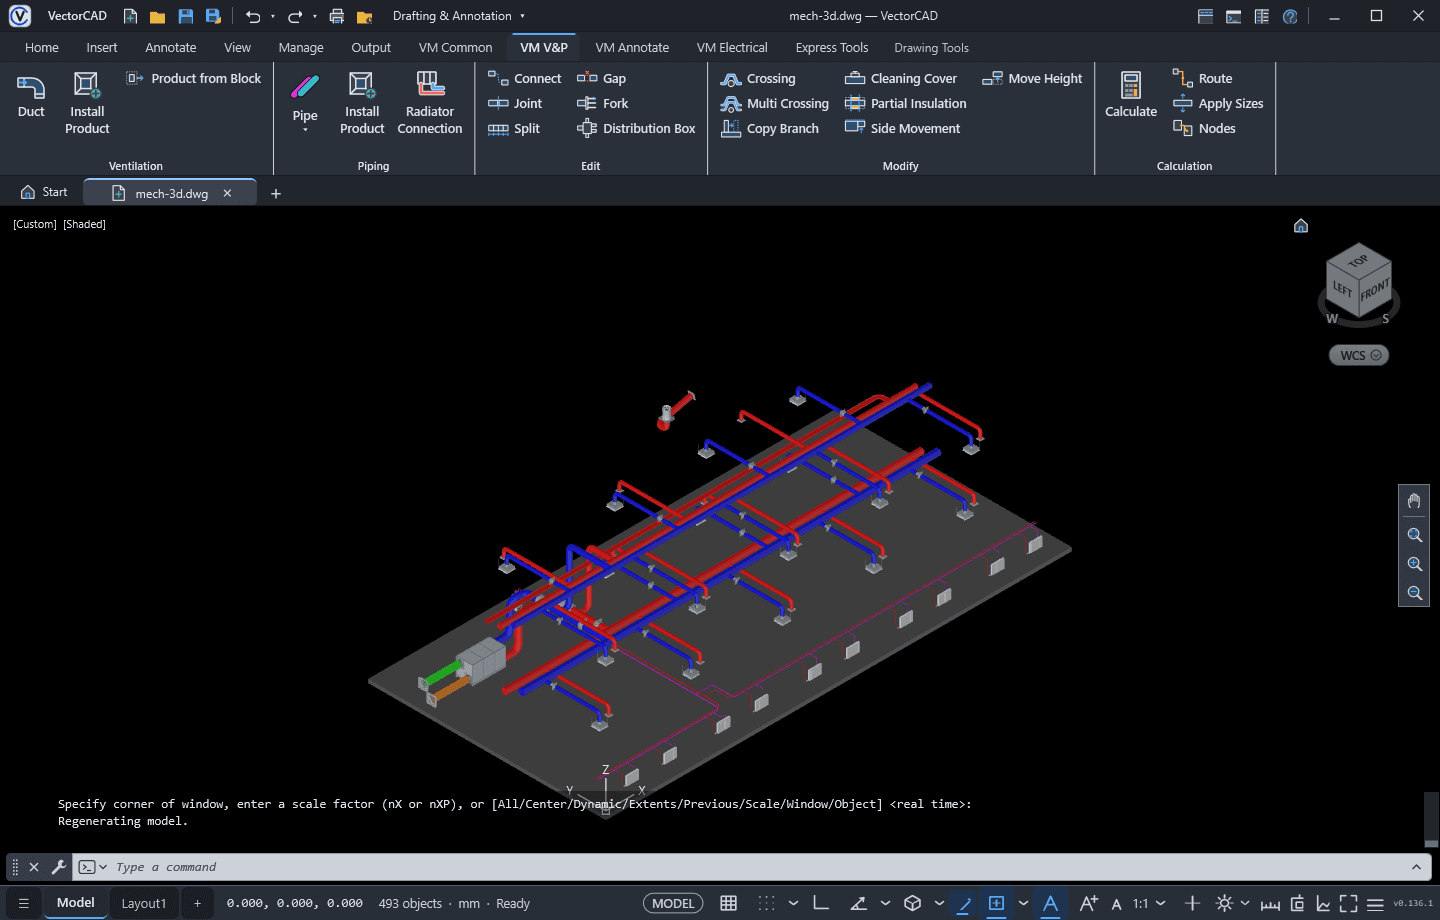
Drawn with VectorMEP on the VM V&P tab: every duct, pipe and product is a real 3D body that carries its engineering data.
Supply and extract air, radiators
Supply (red) and extract (blue) mains from the air-handling unit, branches with fittings to every ceiling diffuser, and radiators along the facade.
- VMDUCT routes with automatic bends, tees and reducers
- VMINSTALL products: AHU, diffusers, radiators
- VMCALC flows and pressure drops, VMSIZE sizing
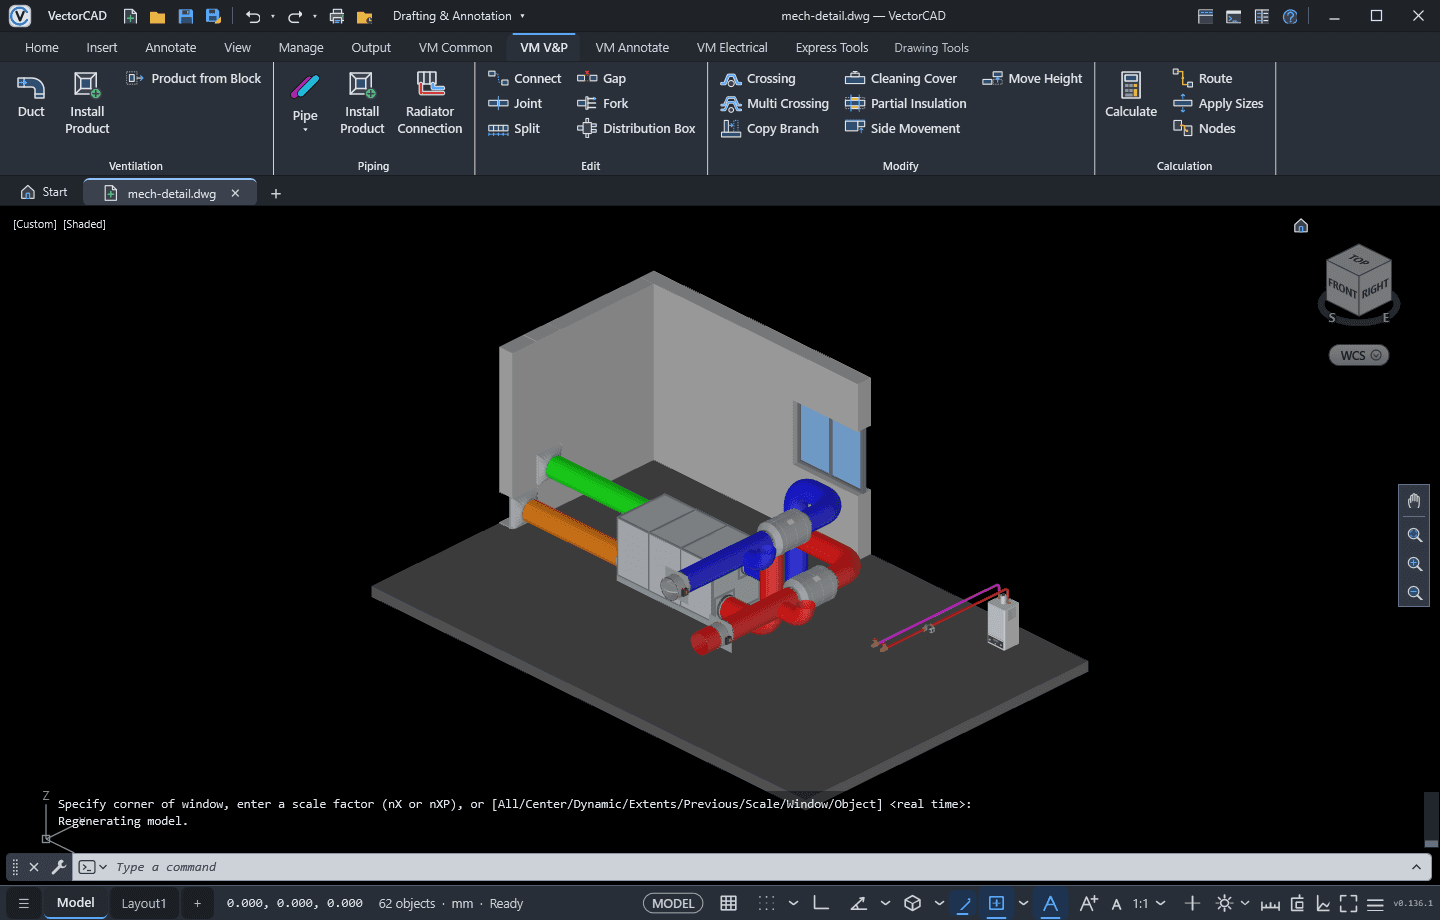
Plant room close-up
The air-handling unit with its outdoor-air and exhaust ducts and the supply and extract connections, next to the wall-hung boiler and its flow and return pipes — shown with the high level of detail from VMDETAIL.
- Detailed 3D products with VMDETAIL High
- Fresh-air, exhaust, supply and extract systems in their own colours
- Clash check and IFC4 export from the same model
Electrical · power & low current
Electrical installation
Drawn with VectorMEP on the VM Electrical tab: switchboards, luminaires, sockets, cables, circuits and cable routes — calculated and checked.
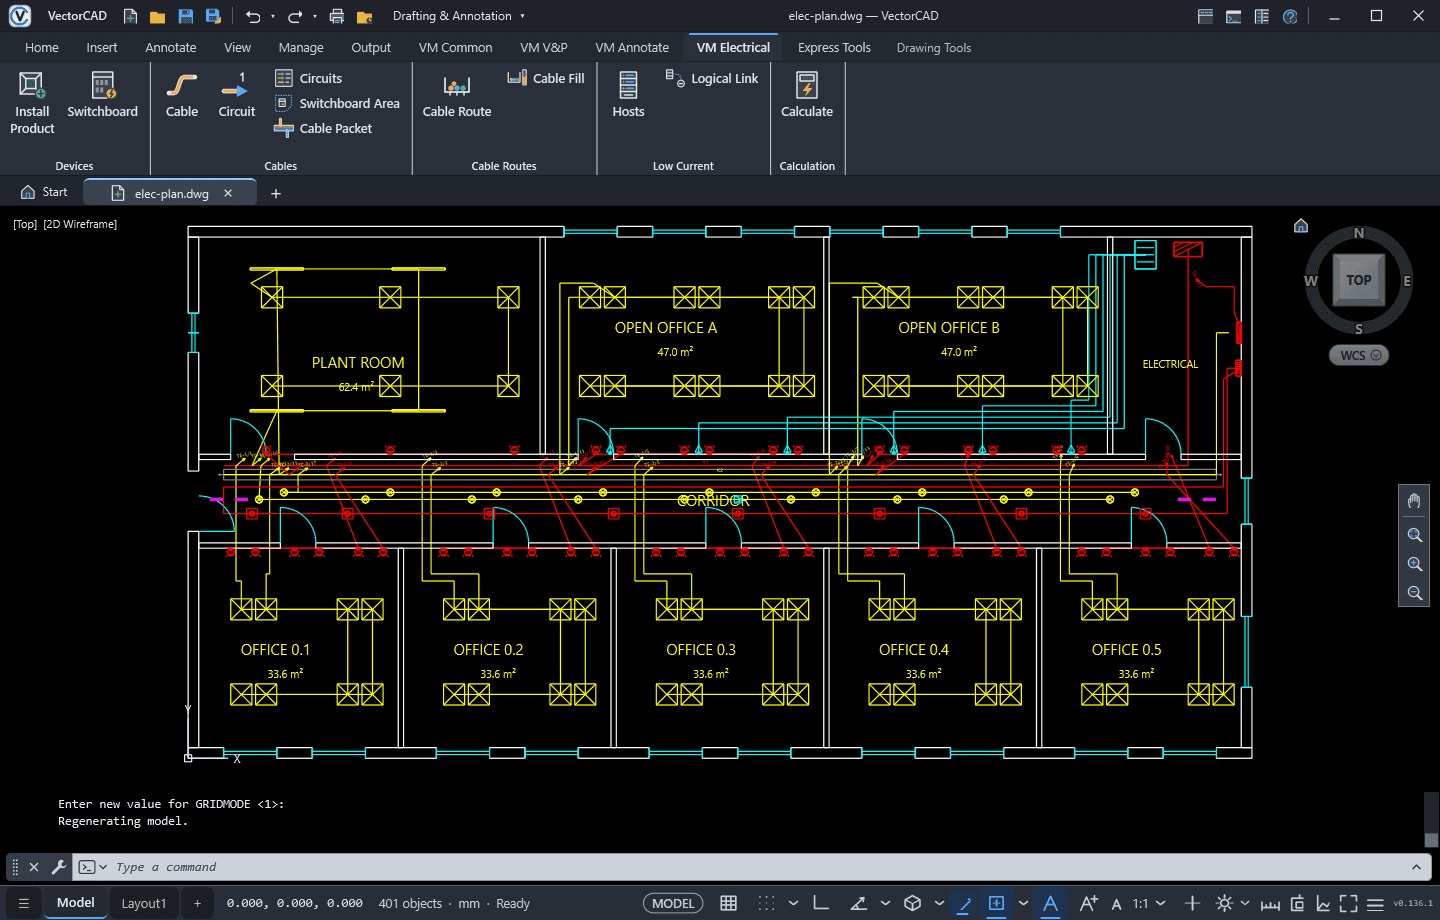
Electrical plan
Luminaires in every room, sockets along the walls, and the cables of each circuit running down the corridor to the switchboard in the electrical room.
- VMBOARD switchboards and VMCIRCUIT circuits
- VMCABLE cables that chain the devices
- VMCIRCUITS checks the whole installation and marks problems
Electrical in 3D
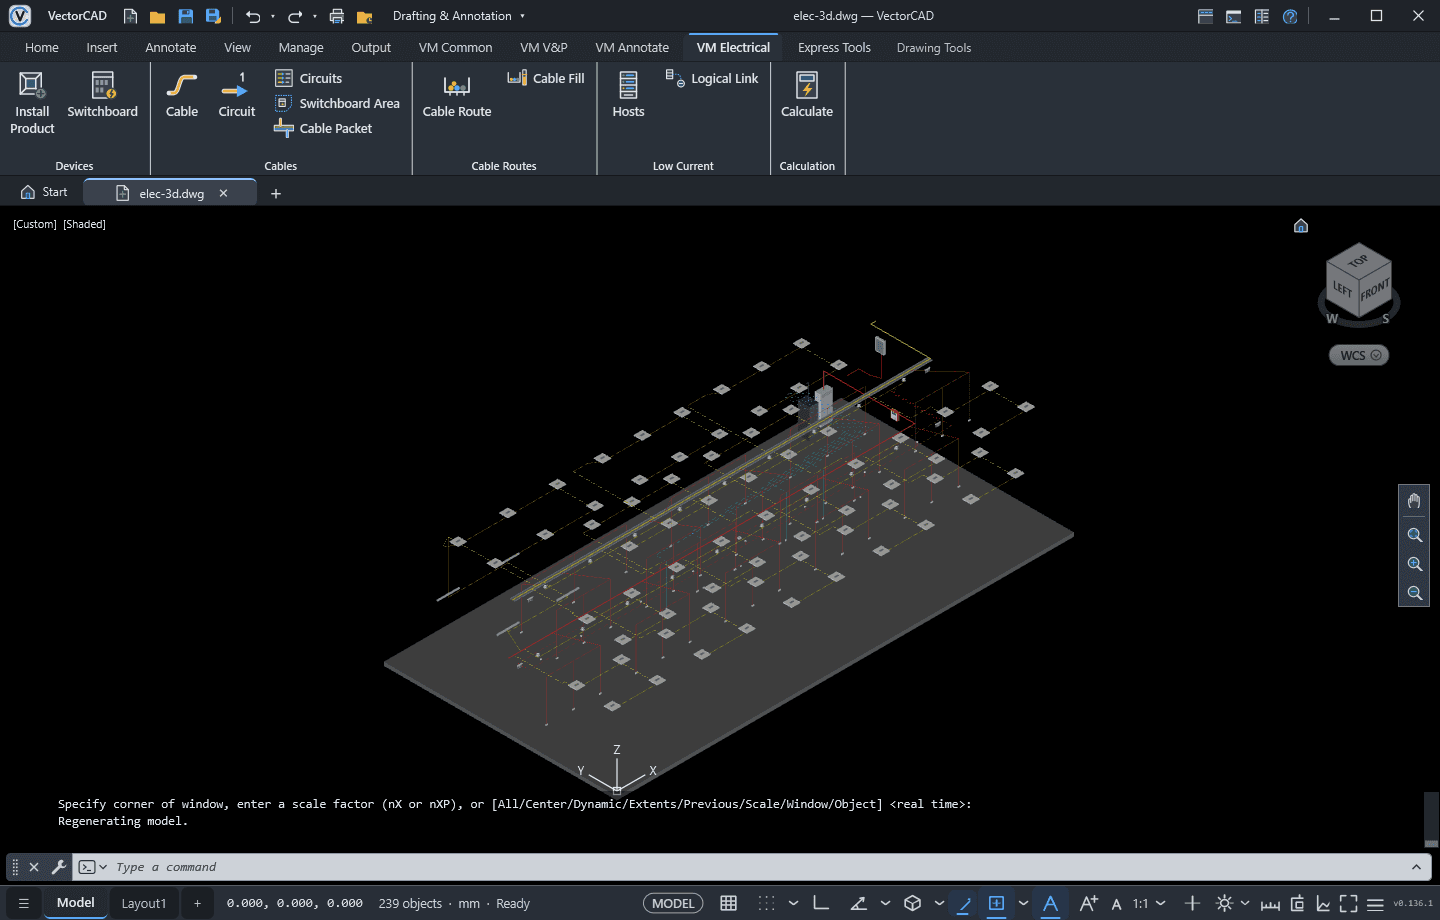
The same installation in 3D: ceiling luminaires, the cable tray along the corridor, and the cables dropping to every device and up to the switchboard.
- VMTRAY cable trays, ladders, trunking and conduit
- VMPACKET cable packets to the board and VMCABLEFILL tray fill
- VMELCALC loads, voltage drop and short-circuit checks
Open it yourself
The drawing is a normal DWG with VectorMEP data attached to plain blocks. In VectorCAD with VectorMEP every part keeps its system, size and calculation data; in other DWG software it opens and plots like any drawing.